
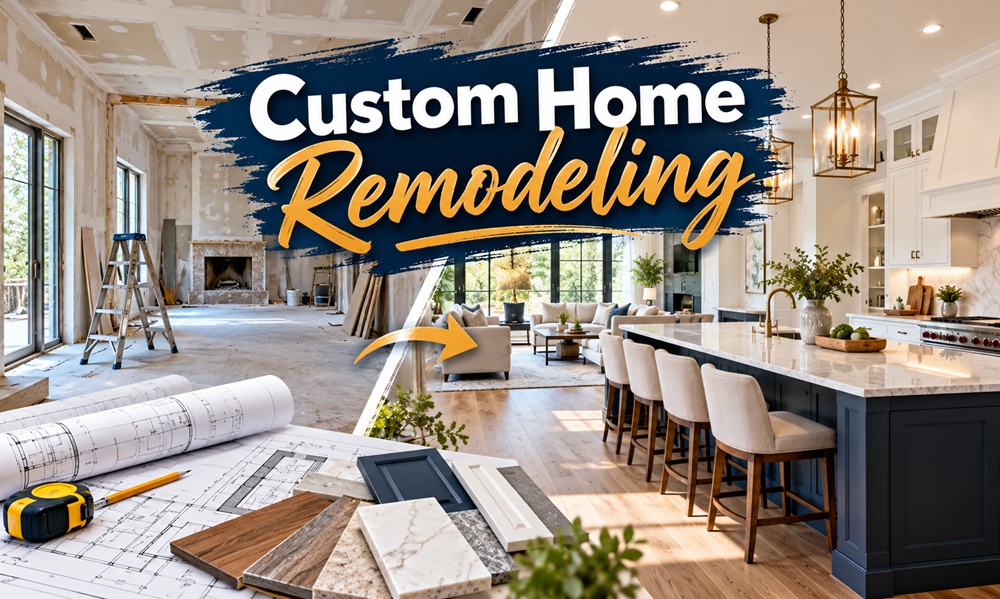
Custom home remodeling means redesigning parts of your house around your own routines, your structure, and your budget instead of choosing from a fixed menu of finishes and layouts. Nothing gets copied from a catalog. A designer or contractor studies how your household uses each room, then shapes the plan around those specific problems. That might mean moving a wall so the kitchen opens to the backyard, building storage into an awkward stairwell, or reworking a floor plan that never suited a growing family.
The approach asks for more thought than a standard update, and it often costs more. Whether it earns its price depends on what bothers you about the house. The sections below explain how the process works, where the money tends to go, and how to avoid the mistakes that derail custom projects.
What Makes a Remodel Custom
Semi-custom and stock remodels lean on standard sizes, standard cabinet lines, and templated layouts. They are faster to price and easier to schedule. A custom remodel starts from the opposite direction. Instead of asking which package fits your house, it asks what your house needs and builds from there.
In practice that shows up in a few places:
- Layouts that change walls, doorways, or room purposes rather than only replacing surfaces
- Built-in cabinetry, shelving, or seating cut to the exact dimensions of the space
- Materials chosen for how you live, such as tough flooring for a house with dogs and kids
- Details that match the original architecture, which matters a great deal in older or distinctive homes
Custom does not have to mean luxury. A modest budget can still produce a custom result if the money goes toward the one or two changes that matter most while everything else stays simple.
Signs a Custom Approach Makes Sense
Some houses can’t be fixed with new finishes. If the kitchen feels cramped because someone walled it off from the dining room decades ago, new countertops won’t change how it feels to cook there. If you work from home and have no quiet corner, a fresh coat of paint won’t help either.
A custom plan tends to pay off when the layout itself is the problem and not the finishes. It also makes sense when the home has unusual dimensions, slopes, or older construction that standard products don’t fit well, or when someone in the household has accessibility needs that a typical floor plan ignores. And if you plan to stay long enough to enjoy the personalized details, the extra investment has time to pay you back in daily comfort.
If your complaints are mostly cosmetic, a lighter renovation is usually the smarter spend.
How the Process Usually Unfolds
Every contractor runs things a little differently, but most custom projects move through the same stages.
- Discovery. You walk the house with the designer or contractor and talk through frustrations, habits, and priorities. Good ones ask about your mornings, how you entertain, and where clutter collects.
- Design. Drawings and, increasingly, 3D renderings show the proposed layout. This is the cheapest moment to change your mind.
- Scope and budget. The team defines exactly what is included, which materials are assumed, and which items are allowances that could shift the final price.
- Permits and approvals. Structural changes, plumbing, and electrical work generally need permits. Your contractor or designer usually handles the paperwork, though rules vary by city and county.
- Construction. Demolition comes first, then framing, mechanical work, inspections, and finishes.
- Punch list and walkthrough. You review small fixes together before final payment.
Expect the design phase to take longer than you’d guess. Rushing it is the most common reason custom projects go over budget later.
How Long It Takes
Timelines depend on scope, but a few things stretch them reliably. Custom cabinetry and specialty materials often have long lead times, and ordering them late can leave a finished room waiting for its countertops. Permit review can add weeks. Inspections have to happen before walls are closed up, so a failed or delayed inspection pauses the crew.
Smaller custom projects, such as a rebuilt kitchen or a primary suite, can take a few months from first drawing to final walkthrough when things go well. Whole-house work takes considerably longer. Ask for a schedule that separates design, ordering, and construction so you can see where time is really going.
What Drives the Cost
No honest article can give one price for custom home remodeling because the range is huge. What moves the number is more predictable than the number itself.
Scope is the biggest factor. Relocating plumbing or removing a load-bearing wall costs far more than refreshing surfaces. Materials come next, since a custom cabinet maker, natural stone, or handmade tile can double a line item compared with stock options. Labor rates shift by region and season. The age of the house matters too, because older homes often hide wiring, plumbing, or structural surprises once the walls open.
Because of those surprises, many experienced builders suggest holding back a contingency. Plenty of homeowners plan for roughly ten to twenty percent beyond the quoted price, though the right cushion depends on the home’s age and condition. Ask your contractor what they recommend instead of assuming.
Where Homeowners Get Tripped Up
A few patterns show up again and again.
Choosing finishes before the layout is settled is one. Tile and fixtures are fun to shop for, but they should follow the floor plan and not lead it.
Vague contracts are another. A custom job needs a written scope that names materials, allowances, timelines, and how change orders are handled. If something is only verbal, assume it can be disputed later.
Ignoring the rest of the house also causes trouble. A new open-plan kitchen can make a dated living room feel worse by comparison, so think about how the remodeled space will flow into everything around it.
Finally, people underestimate the disruption. Living in a house during major construction is tiring. Some families move out for part of the work, and that cost belongs in the budget conversation from the start.
Picking the Right Team
Look for a contractor who has completed projects similar in size and style to yours, and ask to see them. Confirm licensing and insurance with your state’s contractor licensing board instead of relying on a business card. Collect two or three detailed bids and compare scope line by line, since the lowest bid often leaves things out rather than doing the same work for less.
Pay attention to how they communicate before you sign. Prompt answers, clear explanations of tradeoffs, and a willingness to say no to a bad idea are all good signs. A team that agrees with every suggestion may not be thinking hard enough about your house.
Ask who will be on site every day, too. Some companies sell the job with a senior person and then hand it to a crew you never met.
Designing for Resale Without Losing Personality
Strong personal taste can make a house harder to sell, but that doesn’t mean you should design for strangers. A reasonable middle path puts bold choices into elements that are easy to change, like paint, lighting, or hardware, while keeping the bones broadly appealing. Layout, storage, and flooring fall into that second group. Smart layout changes almost always help resale. Very specific features, like a built-in for a niche hobby, matter more to you than they will to a future buyer.
Planning Your Next Step
Start by writing down what frustrates you about each room and what you wish the house could do. Rank those items, then bring the list to a few contractors or designers and see how they respond. Their questions will tell you quickly whether they understand custom home remodeling or are selling a package under a different name.
A good custom project feels less like a purchase and more like a collaboration. If you’re clear about your priorities and patient with the planning, you end up with a home that works the way you live in it.
