

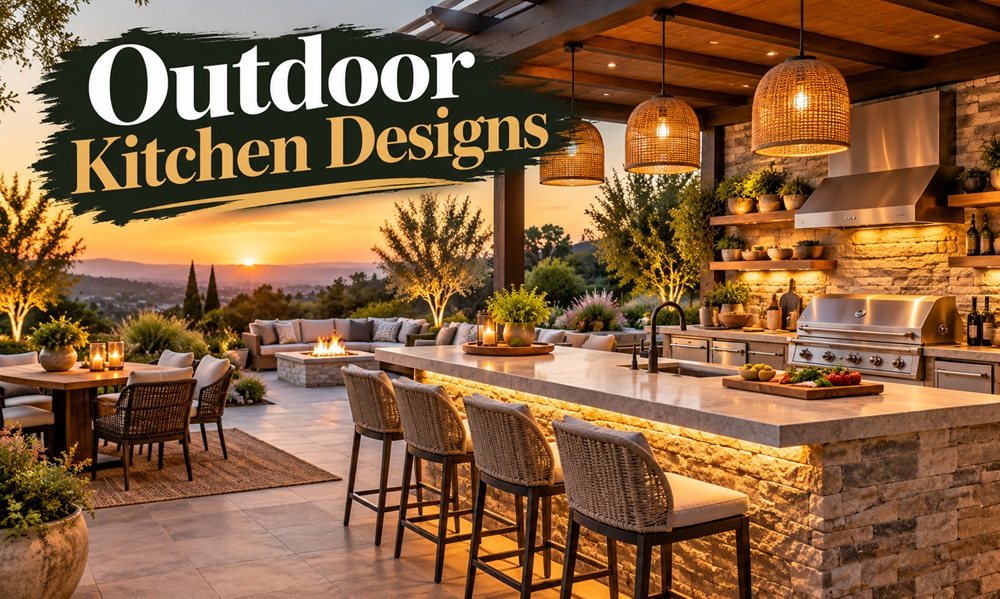
The best outdoor kitchen designs start with how you cook and entertain, then fit the layout to the space you have. A cook who grills burgers for family on weeknights needs something different from a host who feeds twenty on holidays. Before you scroll through photos of sprawling stone kitchens, think about who stands where, what gets prepped outside, and how far you’re willing to carry plates.
Straight line layouts
A straight run is the simplest design. Grill, counter space, storage, and maybe a small sink or fridge sit along one wall or freestanding line. It suits narrow patios, townhome yards, and anyone who wants a tidy setup without a large footprint.
The weakness is workflow. When everything sits in a row, the cook walks back and forth between ends. A few feet of continuous counter on either side of the grill makes the setup far more comfortable. Placing the cooking zone toward the middle and the cold storage at one end keeps traffic from tangling.
L-shaped designs
An L-shaped kitchen wraps around a corner and creates a natural work triangle between the grill, sink, and refrigerator. One leg often holds the grill and prep space, while the shorter leg becomes a bar or serving ledge facing the seating area.
This layout works well on a patio corner or near the house wall. It gives guests a spot to gather without crowding the cook, and the bend in the counter helps define the cooking zone. It also makes a good starting point if you plan to expand later, since you can add a second leg or an island down the road.
U-shaped and galley setups
A U-shaped kitchen surrounds the cook on three sides, so everything is within a step or two. It gives plenty of counter space and room for multiple appliances. The cost is size, since U-shaped designs generally need a generous patio and enough clearance inside the U to move comfortably.
Galley designs place two parallel runs facing each other with a walkway between them. They can be efficient for a serious cook, but make sure the aisle is wide enough for two people to pass. Tight aisles feel crowded when guests wander in.
Island and bar combinations
An island adds a freestanding block of counter, often with a grill on one side and bar seating on the other. It turns cooking into a social event, since the person at the grill faces the guests instead of staring at a wall.
If you go this route, think about smoke and heat. Grills shouldn’t sit under low overhead structures, and seating positioned directly downwind from the grill can leave guests with a face full of smoke. A raised bar counter can shield seating from heat while keeping the conversation easy.
Comparing the layouts
| Layout | Works well when | Watch out for |
|---|---|---|
| Straight line | Space is narrow or the budget is modest | Cook walks the whole line |
| L-shaped | A corner or house wall is available | Corner storage can be awkward to reach |
| U-shaped | You want a full kitchen outdoors | Needs a larger patio |
| Galley | You cook often and want efficient reach | Aisle width and guest traffic |
| Island | You love entertaining around the cook | Smoke, heat, and seating placement |
Work zones and where things go
Good designs separate activities. The cooking zone holds the grill, side burner, or smoker. The prep zone needs flat counter space close to the grill, ideally on both sides. The cleanup zone puts a sink and trash near one another. A cold storage zone covers the fridge or cooler.
Keep the cooking and cleanup zones from overlapping so someone rinsing dishes isn’t in the cook’s way. Leave landing space next to every appliance, since hot pans and platters need somewhere to rest.
Shade, shelter, and lighting
An outdoor kitchen is far more usable when it has some cover. Pergolas, covered patios, and roofed structures extend the cooking season and protect you from midday sun. Any enclosure over a grill needs proper clearance and ventilation, and rules about combustible materials above cooking equipment vary, so check local code and the grill manufacturer’s instructions.
Lighting deserves its own plan. Task lighting over the grill and prep areas makes evening cooking safer, while softer ambient lighting around seating sets the mood. Choose fixtures rated for outdoor use, and keep them out of direct splash zones.
Materials that suit the outdoors
Countertops take sun, rain, grease, and temperature swings, so the material matters. Granite and other dense natural stones hold up well. Concrete can be customized but may need sealing. Tile is affordable and colorful, though grout lines need upkeep. Stainless steel is practical near cooking appliances but can get hot in direct sun.
For the base structure, many builders use concrete block, steel framing, or masonry, then finish it with stone veneer, brick, stucco, or tile. Wood framing is generally avoided near cooking equipment because of fire concerns. Cabinets and doors should be rated for outdoor conditions, and drawers benefit from sealed designs that keep pests and moisture out.
Small space ideas that still feel complete
Not every yard has room for a sprawling kitchen, and a compact design can be just as satisfying. A single run of counter with a built-in grill, one cabinet, and a short prep surface covers most everyday cooking. Adding a small bar ledge on the end gives guests a place to rest a drink without needing a full island.
Vertical space helps too. Open shelves, hooks, and wall mounted storage keep tools within reach and free up the counter. If the kitchen sits against a fence or house wall, a stone or tile backsplash adds protection and character at a modest scale. Choosing a few pieces you truly use is better than filling a small area with appliances that crowd the cook.
Seating and flow around the kitchen
A kitchen only works well when the space around it does. Leave comfortable walking room behind the cook and enough clearance between the kitchen and the dining table. Seating that sits too close can leave guests feeling like they’re in the way, while seating too far away isolates the cook.
Think about how food moves from grill to table. A short, clear path is safer and more pleasant than weaving around furniture with a hot platter. If the patio connects to the house, position the kitchen so the route to the indoor kitchen or door is easy to use.
Design for your climate
In rainy or humid regions, drainage and ventilation matter just as much as appearance. In cold climates, plumbing has to be winterized or designed to drain, and stone or tile should tolerate freeze and thaw cycles. In hot regions, shade, light colors, and materials that don’t absorb heat make the space more comfortable.
Budget tiers without fixed numbers
Prices vary too widely by region to state one figure, but you can think in tiers. A simple setup might be a freestanding grill cart with a small prep surface. A mid-level design could include a built-in grill, a counter run with storage, and a side burner. A full kitchen adds a sink, refrigeration, power, lighting, a bar, and a covered structure.
Start with the pieces you’ll use every week and leave room to expand. It’s easier to add a pizza oven or beverage center later than to rebuild a layout that never fit.
Choosing a direction
Pick the layout that matches your space and habits, sketch the traffic flow, and test it with chairs and a tape measure before anyone pours a base. A modest kitchen that works smoothly will get far more use than an elaborate one that fights you every time you cook.
